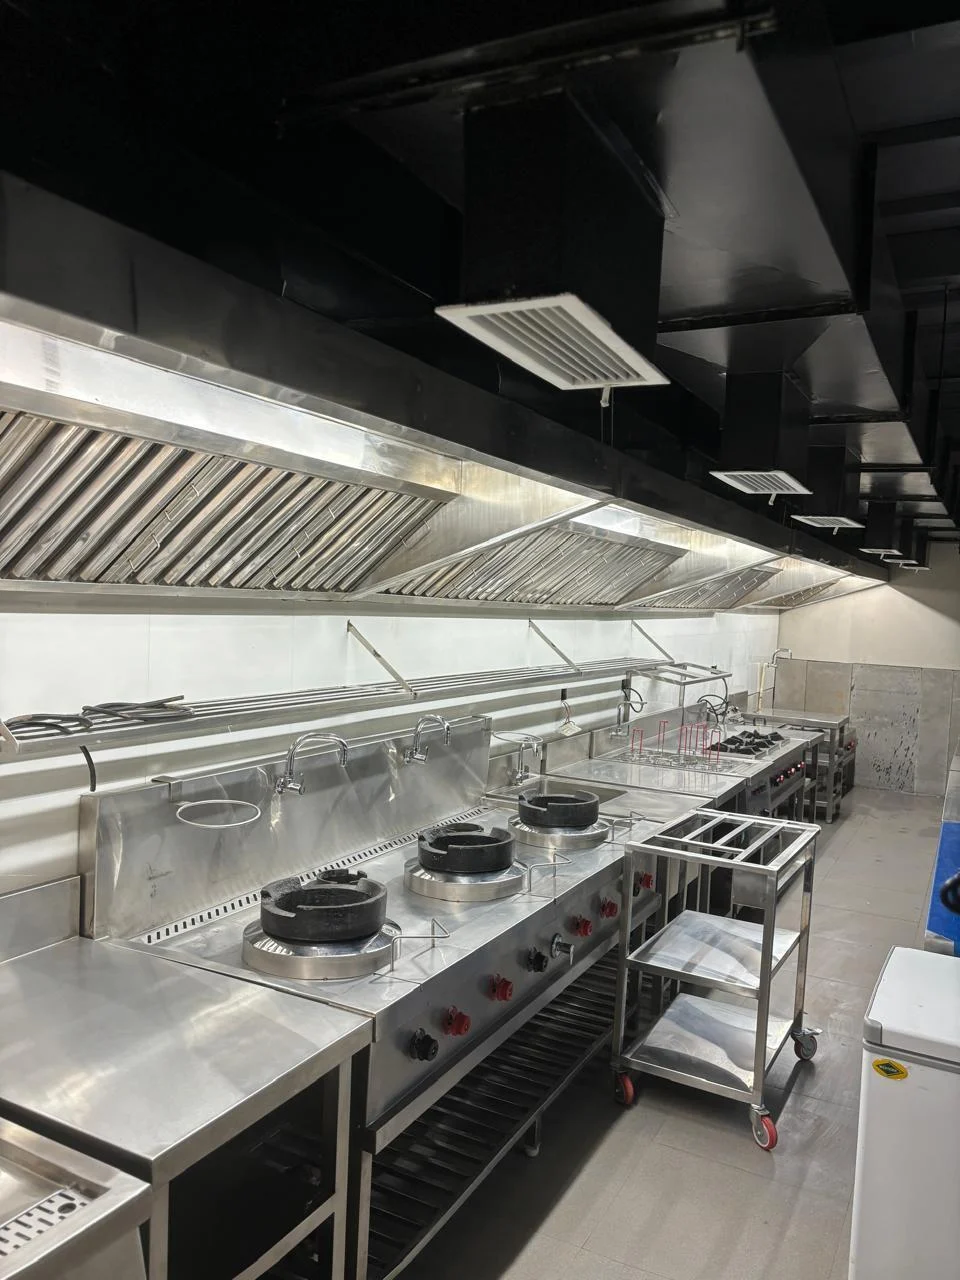
Commercial Kitchen Equipment Installation in Bangalore: Video Overview
This video shows a commercial kitchen installation project by Bangalore Kitchen Equipments. It gives restaurant owners, hotel teams, cloud kitchens and canteen operators a practical view of how a complete cooking line is planned, fabricated and installed for daily service.
The project includes stainless steel work areas, cooking equipment, a commercial exhaust hood and coordinated utility space. A professional installation is not only about placing machines in a room. Equipment position, staff movement, heat, ventilation, gas routing, drainage and cleaning access all affect the final kitchen.
What You Can See in This Installation Video
The video presents a finished commercial kitchen environment with equipment arranged for real working conditions. It helps you understand the scale of a complete kitchen setup before starting your own project.
Key installation elements include:
- Commercial cooking equipment positioned in the main cooking zone
- SS304 work tables and fabrication for food preparation and service areas
- A commercial exhaust hood above heat-producing equipment
- Space for safe movement between preparation, cooking, washing and storage
- Equipment layout planned to support restaurant, hotel and institutional kitchen operations
Why a Planned Kitchen Installation Matters
A commercial kitchen needs a clear workflow. Raw material should move from receiving and storage to preparation, cooking, service and washing without unnecessary crossing. When equipment is selected only by appearance or price, operators can later face congestion, poor exhaust performance, difficult cleaning and expensive modifications.
Before fabrication and installation, Bangalore Kitchen Equipments reviews the menu, expected food volume, available floor area, ceiling height, gas and electrical points, water supply, drainage and exhaust route. This allows the equipment list and layout to match the site.
For a compact cloud kitchen, the priority may be production speed and delivery dispatch. For a hotel or restaurant kitchen, separate preparation, bulk cooking, service and dishwashing areas may be required. A canteen may need high-capacity cooking equipment and durable counters for continuous service. The right design depends on the business operation.
SS304 Fabrication for Commercial Kitchens
Food-contact tables, sink units, counters and many fabricated kitchen components are commonly made using SS304 stainless steel. SS304 is selected for its corrosion resistance, hygiene and ease of cleaning when correctly fabricated and maintained.
Our in-house process includes approved measurements, laser-cut components, press bending, welding and finishing. Custom fabrication helps work tables, wall shelves, sink units, exhaust components and counters fit the actual kitchen dimensions. This reduces wasted space and avoids relying only on standard-size equipment.
Exhaust Hood and Ventilation Planning
Heat, smoke, steam and grease need to be managed above the cooking line. The exhaust hood shown in this installation is an important part of the complete kitchen system. Its size and position should match the equipment below it, and the duct route should be planned before site work is finished.
Good ventilation supports a more comfortable kitchen, helps keep surfaces cleaner and allows cooking equipment to operate in a suitable working environment. The final exhaust design depends on equipment load, hood dimensions, duct length, available route and local site conditions.
Start Your Commercial Kitchen Project
If you are planning a commercial kitchen equipment installation in Bangalore, share your kitchen dimensions, menu, expected daily orders and available budget. Bangalore Kitchen Equipments can help with equipment selection, layout guidance, SS304 fabrication, exhaust systems and installation coordination.
For kitchen planning details, read our commercial kitchen consultant guide. You can also contact our team with your layout drawing or equipment list for a practical quotation.
Commercial Kitchen Installation Process
Every commercial kitchen project starts with a requirement discussion. The business owner shares the menu, number of meals or orders expected each day, available floor plan, opening date and budget range. This information is used to decide which equipment is essential and where each unit should be placed.
After the site dimensions and utilities are checked, the kitchen is divided into practical zones. A typical project may include dry storage, cold storage, vegetable preparation, wet preparation, cooking, plating or packing, wash-up and staff movement areas. The exact sequence depends on whether the kitchen serves a restaurant, hotel, cafeteria, bakery, cloud kitchen or institutional canteen.
The equipment list is then matched to the approved workflow. Gas ranges, burners, tandoors, dosa plates, fryers, refrigerators, freezers, work tables, sink units, dishwashing equipment and exhaust systems should be specified with dimensions, capacity and material grade. Confirming these details before fabrication helps avoid late changes at the site.
Questions to Ask Before Installation
Before finalising a commercial kitchen equipment installation in Bangalore, confirm that access routes are wide enough for the equipment, electrical loads are available, water and drainage points are located correctly and the exhaust duct route has been approved. It is also useful to identify who will coordinate civil work, plumbing, electrical work, gas piping and ventilation. Early coordination reduces installation delays.
A professional kitchen should also allow clearance for cleaning and maintenance. Counter heights, aisle widths, wall gaps and service access can affect daily operation. Choosing durable SS304 fabrication and correctly sized equipment supports hygiene, long service life and easier future expansion.
Request a Kitchen Installation Quote
Send your layout, menu and approximate capacity to Bangalore Kitchen Equipments for a commercial kitchen equipment installation quotation. Our team can review the requirement and recommend an equipment list, SS304 fabrication items, ventilation scope and installation sequence suited to your project.
Frequently asked questions
What is included in a commercial kitchen installation?
A commercial kitchen installation can include cooking equipment, SS304 work tables, sink units, exhaust hoods, storage, refrigeration and guidance for utilities such as gas, electrical, water and drainage.
Why is SS304 used for commercial kitchen fabrication?
SS304 stainless steel is commonly used for food-contact work tables, sink units and fabricated kitchen components because it is corrosion resistant, hygienic and easy to clean when properly maintained.
How do I plan an exhaust hood for a commercial kitchen?
Exhaust hood size and placement should be planned around the cooking equipment, heat load, duct route, ceiling height and site conditions before fabrication and installation.
Do you install commercial kitchen equipment in Bangalore?
Bangalore Kitchen Equipments provides commercial kitchen planning support, SS304 fabrication, equipment supply and installation coordination for restaurants, hotels, cloud kitchens and canteens.