Quick answer: Capable hotel kitchen equipment manufacturers in Bangalore should translate your menu, service volume, available space and utility points into one coordinated equipment plan. Compare the written material specification, dimensions, capacity, fabrication details, refrigeration and exhaust scope, delivery responsibilities, installation guidance, warranty terms and service process before choosing a supplier.
A hotel kitchen supports several operations at once: breakfast, à la carte service, banquets, room service, bakery or pastry production, staff meals and washing. Buying isolated equipment without planning these flows can create narrow aisles, long travel paths, heat buildup, insufficient cold storage or difficult cleaning. The right starting point is an operational brief, not a catalogue.
This guide explains what to prepare, what equipment categories to compare and what questions to ask a hotel kitchen equipment manufacturer in Bangalore. It is intended for owners, chefs, consultants, project managers and purchase teams planning a new property, renovation or equipment replacement.
Explore the kitchen in 3D
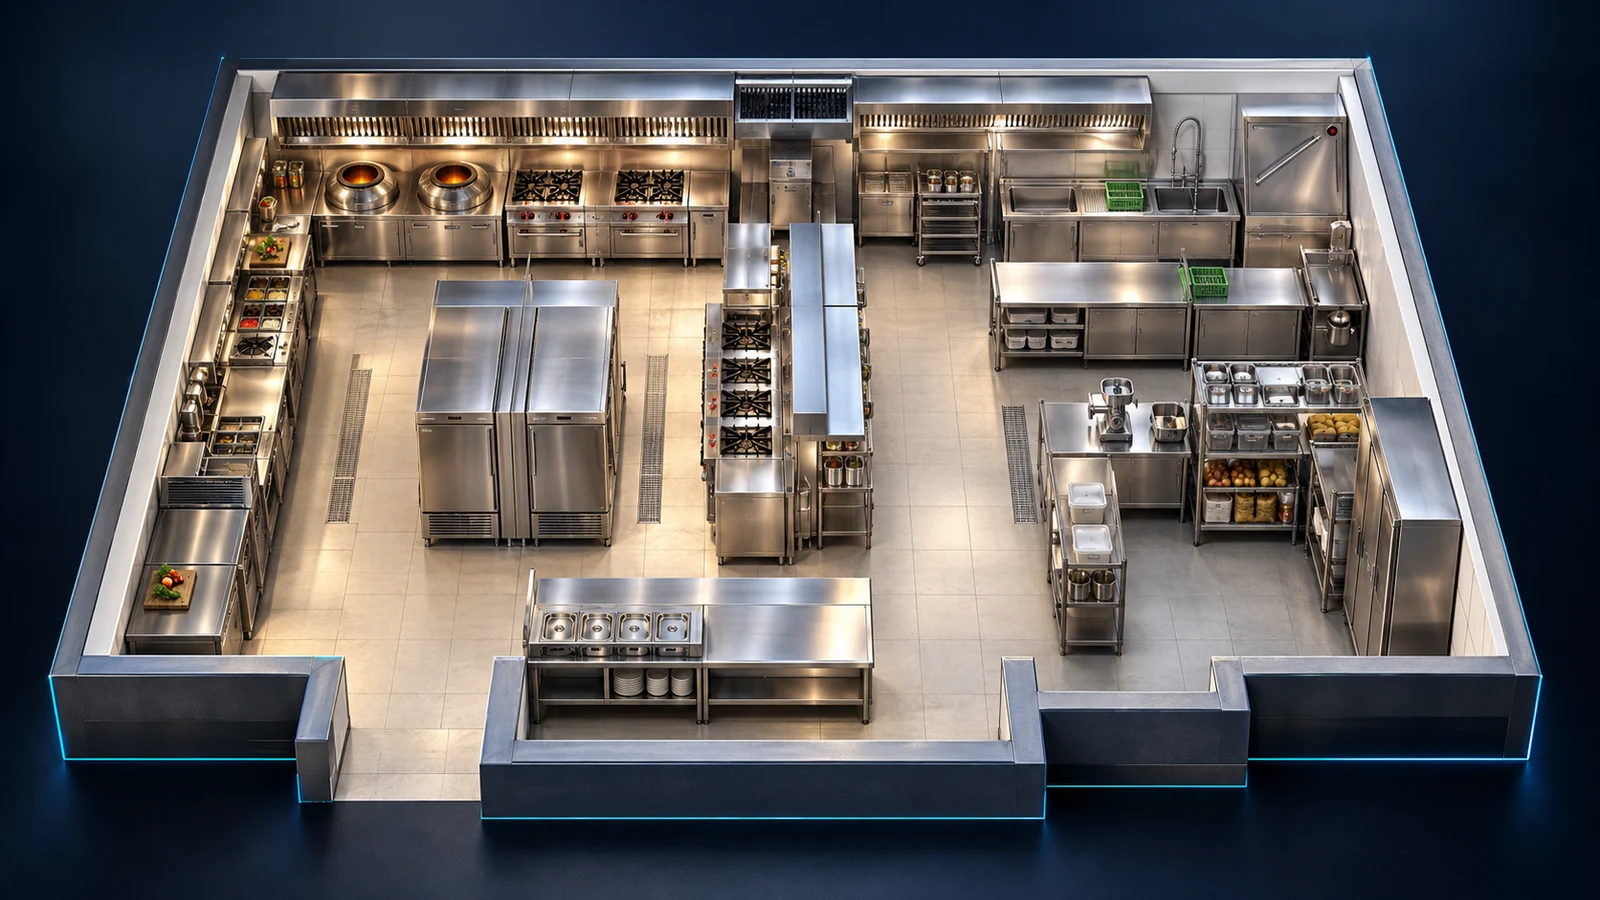
3D concept visual inspired by the supplied kitchen layout. Equipment positions and proportions are illustrative; final dimensions, utilities and installation details follow approved project drawings.
A three-dimensional view helps a hotel team discuss where equipment sits, how staff move between stations and which areas need clear access. Use it alongside the measured layout to review preparation, cooking, washing and service before approving fabrication.
Start with the hotel’s menu and service model
Equipment selection begins with food production. List every outlet the kitchen must support, including restaurant covers, breakfast buffet, coffee shop, banquet capacity, room-service hours, bar snacks, bakery output and staff dining. Note the busiest service window rather than relying only on an average daily figure. Peak demand determines the useful number and size of burners, hot plates, steamers, refrigeration units, preparation tables and washing stations.
Map how ingredients arrive, move into dry or cold storage, reach preparation, enter the cooking line and continue to holding or service. Dirty utensils and waste should return through a route that does not cross ready-to-serve food. A practical layout also preserves access for cleaning, equipment servicing and safe staff movement.
Before requesting a quotation, share the kitchen drawing, ceiling height, door and lift sizes, gas or PNG points, electrical load, water supply, drainage, fresh-air entry and possible exhaust route. If drawings are not final, an equipment consultant can help structure the requirement around the menu, space and utilities.
Questions to settle before choosing products
- How many restaurant covers and banquet guests must the kitchen handle during the peak period?
- Which cuisines and cooking methods require direct flame, griddles, frying, steaming, baking or tandoor equipment?
- How much chilled, frozen and dry storage is needed between deliveries?
- Are room service, buffet holding, bakery production or staff meals part of the same kitchen?
- What equipment can enter through the loading bay, doors, corridors and lifts?
- Which gas, electrical, water, drainage and ventilation connections are already available?
Hotel kitchen equipment checklist by workflow zone
A hotel kitchen equipment list is easier to review when it is divided by workflow zone. The exact product mix depends on the menu and service model, but the following structure helps prevent gaps between departments.
1. Receiving and storage
Plan receiving tables, platform trolleys, dry-storage racks, dunnage racks, ingredient bins and suitable cold storage. Check the path from the unloading point to the stores and measure every access opening. Storage capacity should reflect delivery frequency, menu variety and food-safety procedures. Shelving must remain accessible for inspection and cleaning, with sensible clearance from walls and floors.
2. Preparation
Preparation equipment may include stainless steel work tables, tables with undershelves or overshelves, sink units, vegetable-preparation machines, meat-preparation areas and mobile trolleys. Separate workflows may be needed for vegetables, meat, bakery and ready-to-eat food. Confirm table heights, splashbacks, sink-bowl sizes, shelf positions, equipment cut-outs and space for containers. Explore the commercial kitchen equipment catalogue to compare preparation, washing, cooking and storage categories.
3. Cooking
The cooking line may combine single, double, three, four or six-burner gas ranges with dosa or chapathi plates, fryers, steamers, tandoors, stock-pot ranges and other menu-specific equipment. Compare burner arrangement, vessel support, control access, drip collection, cleaning access and the working height for the chef team. Leave appropriate service and ventilation clearances instead of filling every available centimetre with equipment.
4. Refrigeration
Refrigeration planning covers vertical chillers and freezers, under-counter units, make-line counters and any specialised cold room or display requirement. Confirm usable capacity, operating temperature, door direction, ventilation clearance, drainage where applicable and access for service. A make-line counter should support the actual preparation sequence; a vertical chiller should be positioned so repeated door opening does not obstruct the cooking aisle.
5. Washing
A washing zone can require landing tables, pre-rinse space, single, double or three-sink units, dishwashing equipment, clean-item tables, racks and floor drainage. Size the area for peak banquet or restaurant loads, not only quiet periods. Separate incoming soiled items from clean storage, and verify bowl depths, drain locations, water points and the route for waste removal.
6. Service and holding
Service counters, bain marie units, hot cases, pickup tables, tray rails and mobile trolleys connect production to buffet, restaurant or banquet service. Confirm pan sizes, holding method, guest or staff circulation and the distance from the cooking line. Holding equipment supports timing, but it should not be used to compensate for an inefficient production plan.
7. Ventilation
Exhaust hoods, filters, blowers, GI ducting and make-up air must be planned as one system around the heat and vapour produced by the cooking line. Hood length alone does not define performance. The designer should review equipment placement, duty type, filter coverage, duct route, fan location, fresh-air path, access for cleaning and site restrictions. Review the commercial kitchen setup services scope when coordinating fabrication, exhaust, gas-line and installation requirements.
How to verify SS 304 and fabrication quality
“Stainless steel” is not a complete specification. Ask the quotation to state where SS 304 is proposed and whether a different grade or material is used for frames, backs, internal supports or non-food-contact areas. SS 304 is commonly selected for food-contact preparation, washing, storage and service equipment because it offers corrosion resistance and supports hygienic cleaning, but material grade is only one part of product quality.
Inspect folded edges, welded joints, reinforcement below working surfaces, leg stability, adjustable feet, sink slopes and drainage. Work surfaces should be reasonably rigid for their intended load. Openings and service panels should provide access to components that require maintenance. Corners and joints should be finished so routine cleaning does not become unnecessarily difficult.
For custom fabrication, approve dimensions and the functional arrangement in writing before production. Confirm the table depth, working height, undershelf clearance, overshelf position, sink orientation, splashback height, equipment cut-outs, wheel or foot selection and utility entry points. Site measurements and approved drawings reduce avoidable changes during delivery.
Compare manufacturer quotations line by line
Two hotel kitchen quotations can show similar product names while describing different scopes. Compare each item by quantity, external dimensions, material specification, major components, accessories and intended use. For powered or refrigeration equipment, ask for the electrical requirements and the component or brand details that form part of the offer. For gas equipment, confirm the fuel type, connection responsibility and commissioning scope.
A clear commercial comparison should identify taxes, freight, unloading, positioning, installation, demonstration, testing, warranty, exclusions and payment milestones separately. Heavy equipment may require special access, additional labour or lifting arrangements. Custom-made items may have different return conditions from standard products. Read the written quotation together with the site conditions rather than choosing only the lowest final amount.
Quotation questions that prevent surprises
- Are every product’s dimensions, quantity and material grade written clearly?
- Which accessories and utility connections are included?
- Who provides civil openings, electrical cabling, gas manifolds, drainage and duct supports?
- Does delivery include unloading and movement to the final kitchen floor?
- Is positioning, installation guidance, testing or demonstration included or charged separately?
- What warranty applies to each equipment category, and how is a service request raised?
- Which items can change after the site visit or drawing approval?
Site readiness, delivery and installation coordination
Before dispatch, confirm that floors, wall finishes, drainage points, electrical panels, gas lines, water points and exhaust openings are ready for the agreed equipment. Recheck access dimensions after doors, partitions and false ceilings are installed. A product that fits the kitchen drawing can still be difficult to move through a narrow corridor or service lift.
Ask the supplier for a dispatch sequence and identify who receives the equipment at site. Protect finished surfaces during unloading and positioning. Installation responsibilities should be recorded item by item because plug-in equipment, refrigeration, gas appliances, exhaust systems and custom stainless steel items can require different trades. Demonstration and handover should cover normal operation, cleaning access and the process for reporting a service issue.
Delivery dates, installation scope and warranty conditions must follow the accepted written quotation. Avoid relying on verbal assumptions, especially when the property has a fixed opening date or work must be coordinated with several contractors.
Bangalore, Karnataka and pan-India projects
For a project in Bengaluru, local coordination can simplify site measurements, access checks, drawing discussions and service communication. Confirm whether the quotation includes the exact Bangalore location, unloading conditions and required installation coordination. Traffic restrictions, basement access, mall rules or limited working hours can affect planning.
For Karnataka and pan-India hotel projects, ask how measurements, drawing approvals, packing, transportation, unloading, installation guidance and after-sales coordination will be handled at that location. The suitable process depends on the product mix, distance, site readiness and availability of local trades. Bangalore Kitchen Equipments can discuss requirements for Bangalore, Karnataka and other Indian locations, while the final delivery and service scope is confirmed in the written quotation.
Information to send for an accurate hotel kitchen quotation
Send a compact project brief so the manufacturer can respond with relevant questions instead of a generic list. Include:
- Hotel name, project location and planned opening or renovation schedule
- Kitchen drawing with dimensions, entrances, columns and ceiling height
- Restaurant covers, banquet capacity, room-service scope and peak production
- Menu or cuisine list and any chef-preferred equipment
- Gas, electrical, water, drainage and exhaust information
- Required cooking, preparation, refrigeration, washing, storage and service zones
- Preferred SS grade or consultant specification
- Delivery-floor access, lift size and unloading restrictions
- Equipment quantities, custom dimensions and available reference photographs
Bangalore Kitchen Equipments supports product selection, custom stainless steel fabrication options, cooking and refrigeration equipment, washing and preparation equipment, exhaust coordination and quotation assistance. Review the About Bangalore Kitchen Equipments page for the company’s working approach, then request a quotation with your menu, layout, location and equipment list.
Equipment and installation gallery
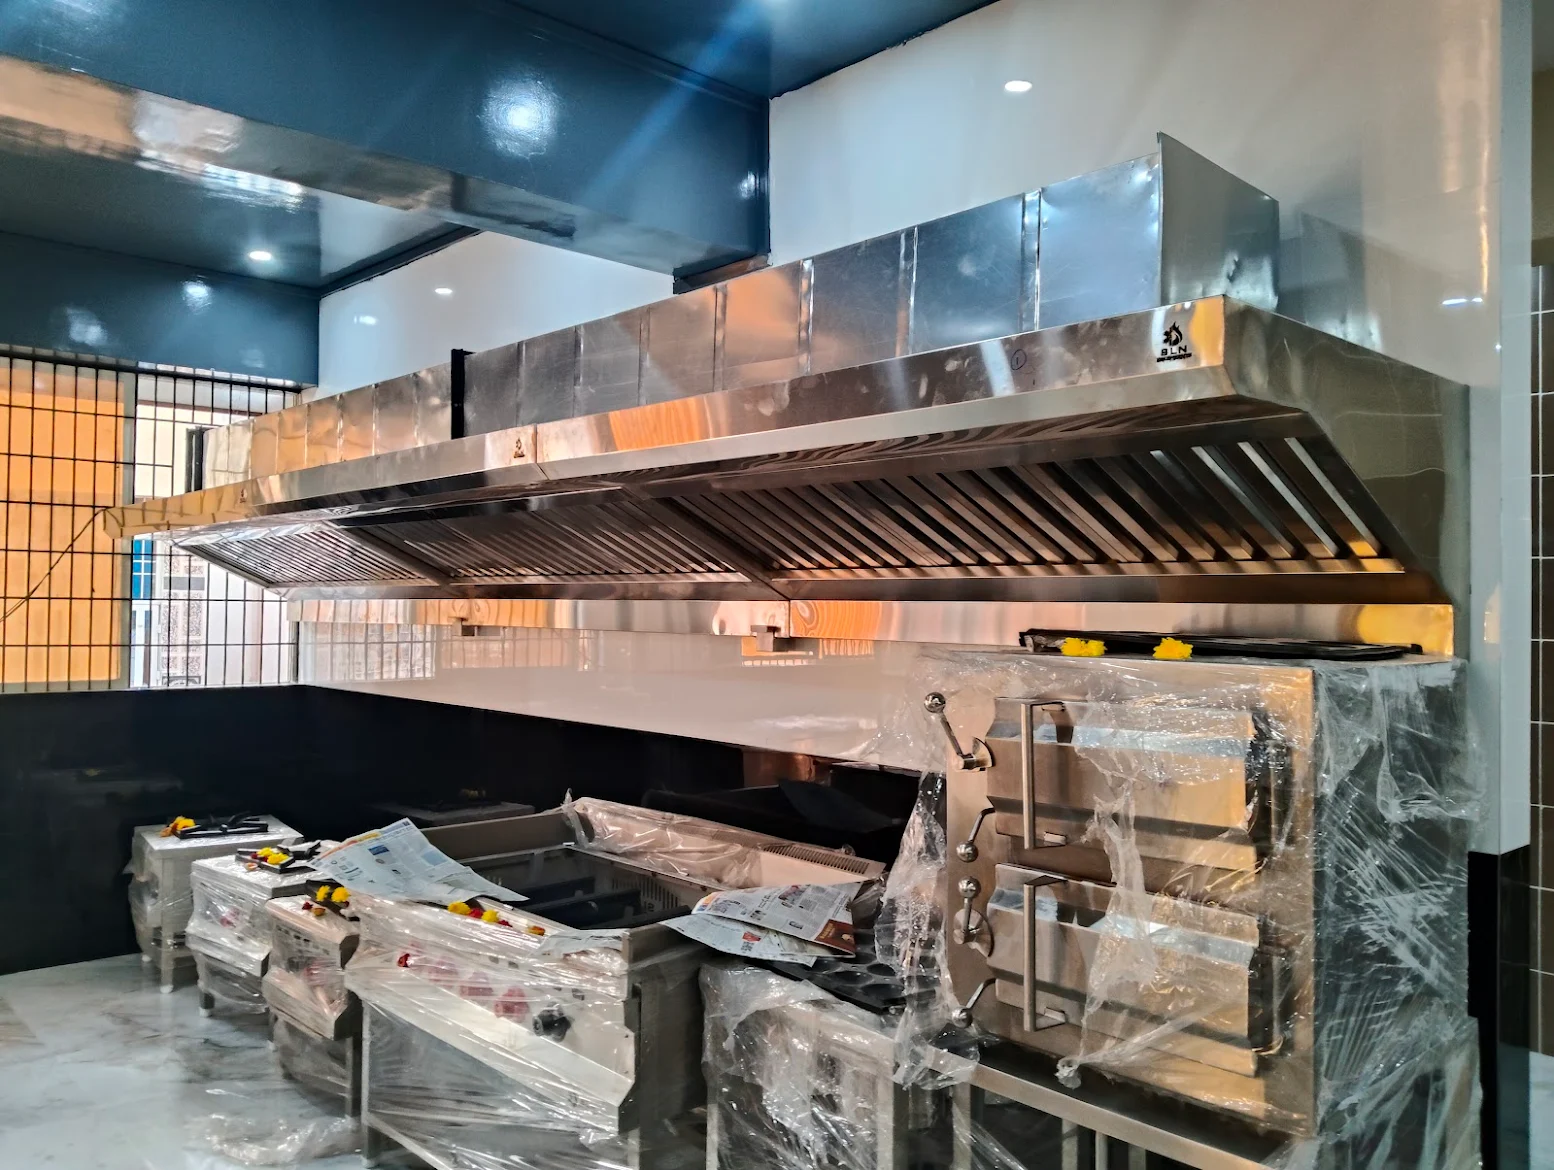
Cooking line and ventilation
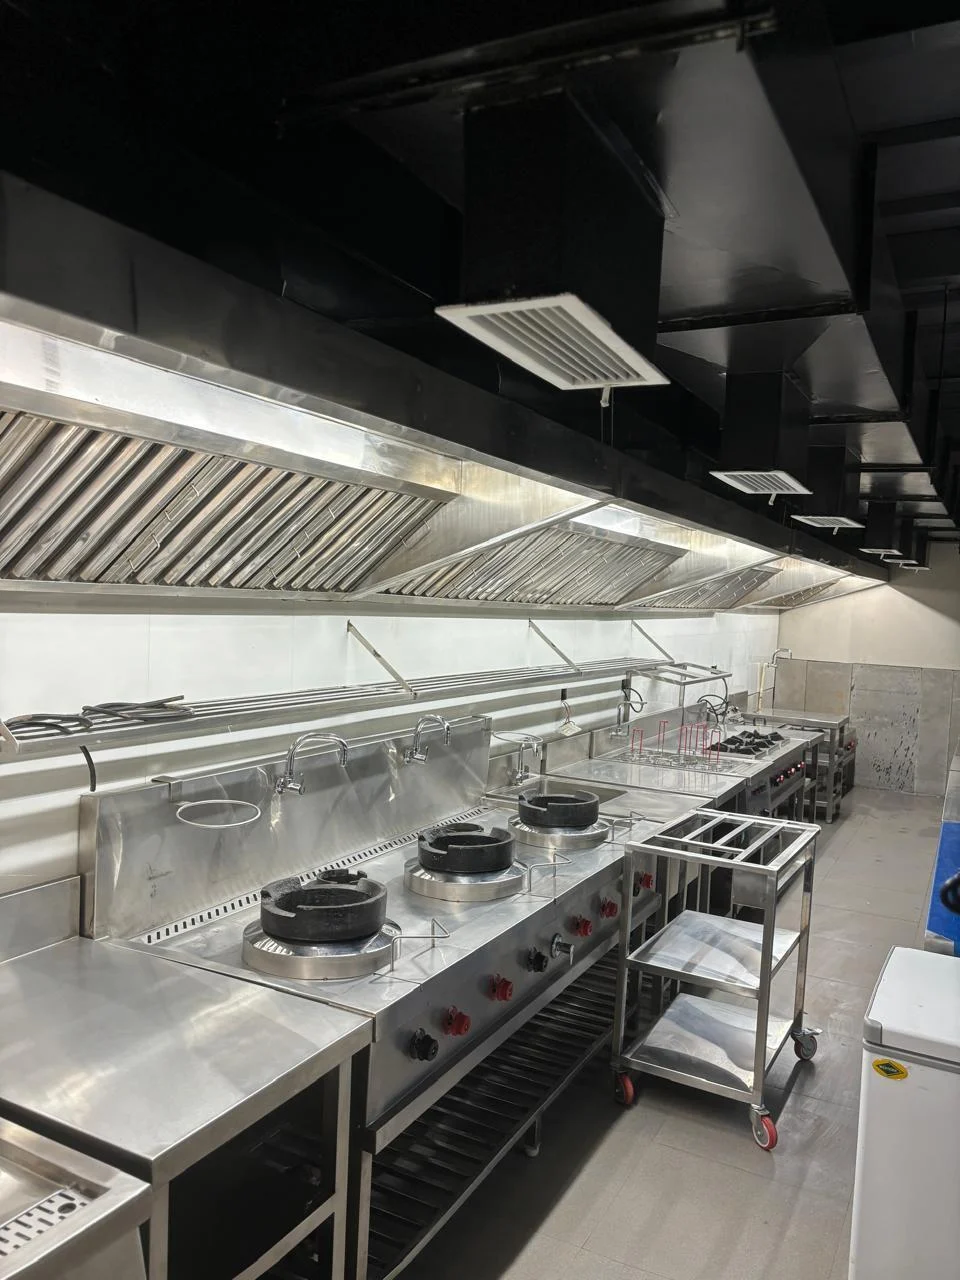
Review the range arrangement, work surfaces and overhead extraction together. Confirm burner spacing, utensil sizes, aisle clearance and cleaning access against your menu and site conditions.
Two-burner cooking range
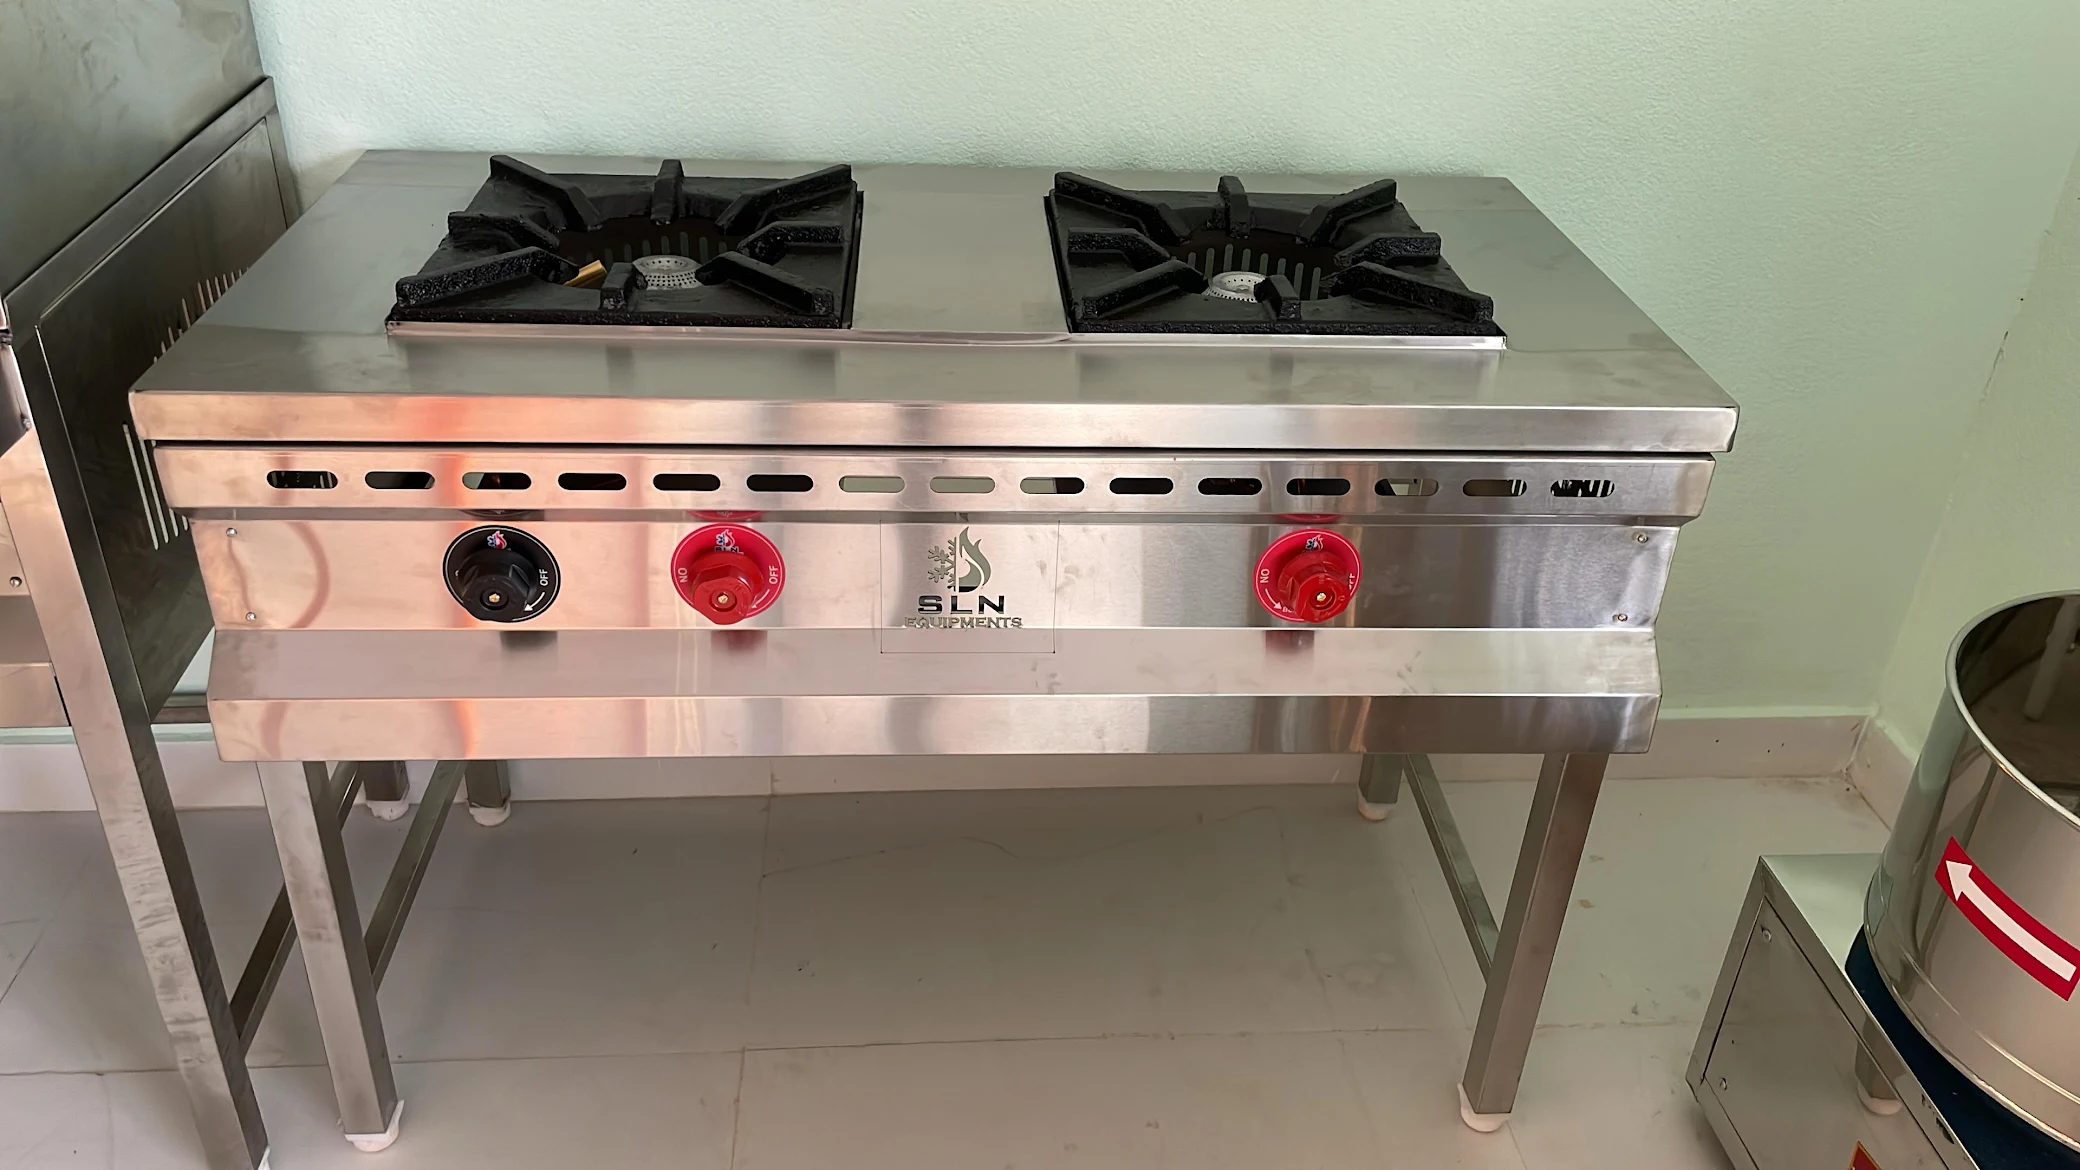
Match burner selection and working height to the intended utensils and production. Include the fuel connection, support structure and usable working dimensions in the written specification.
Refrigerated preparation counter
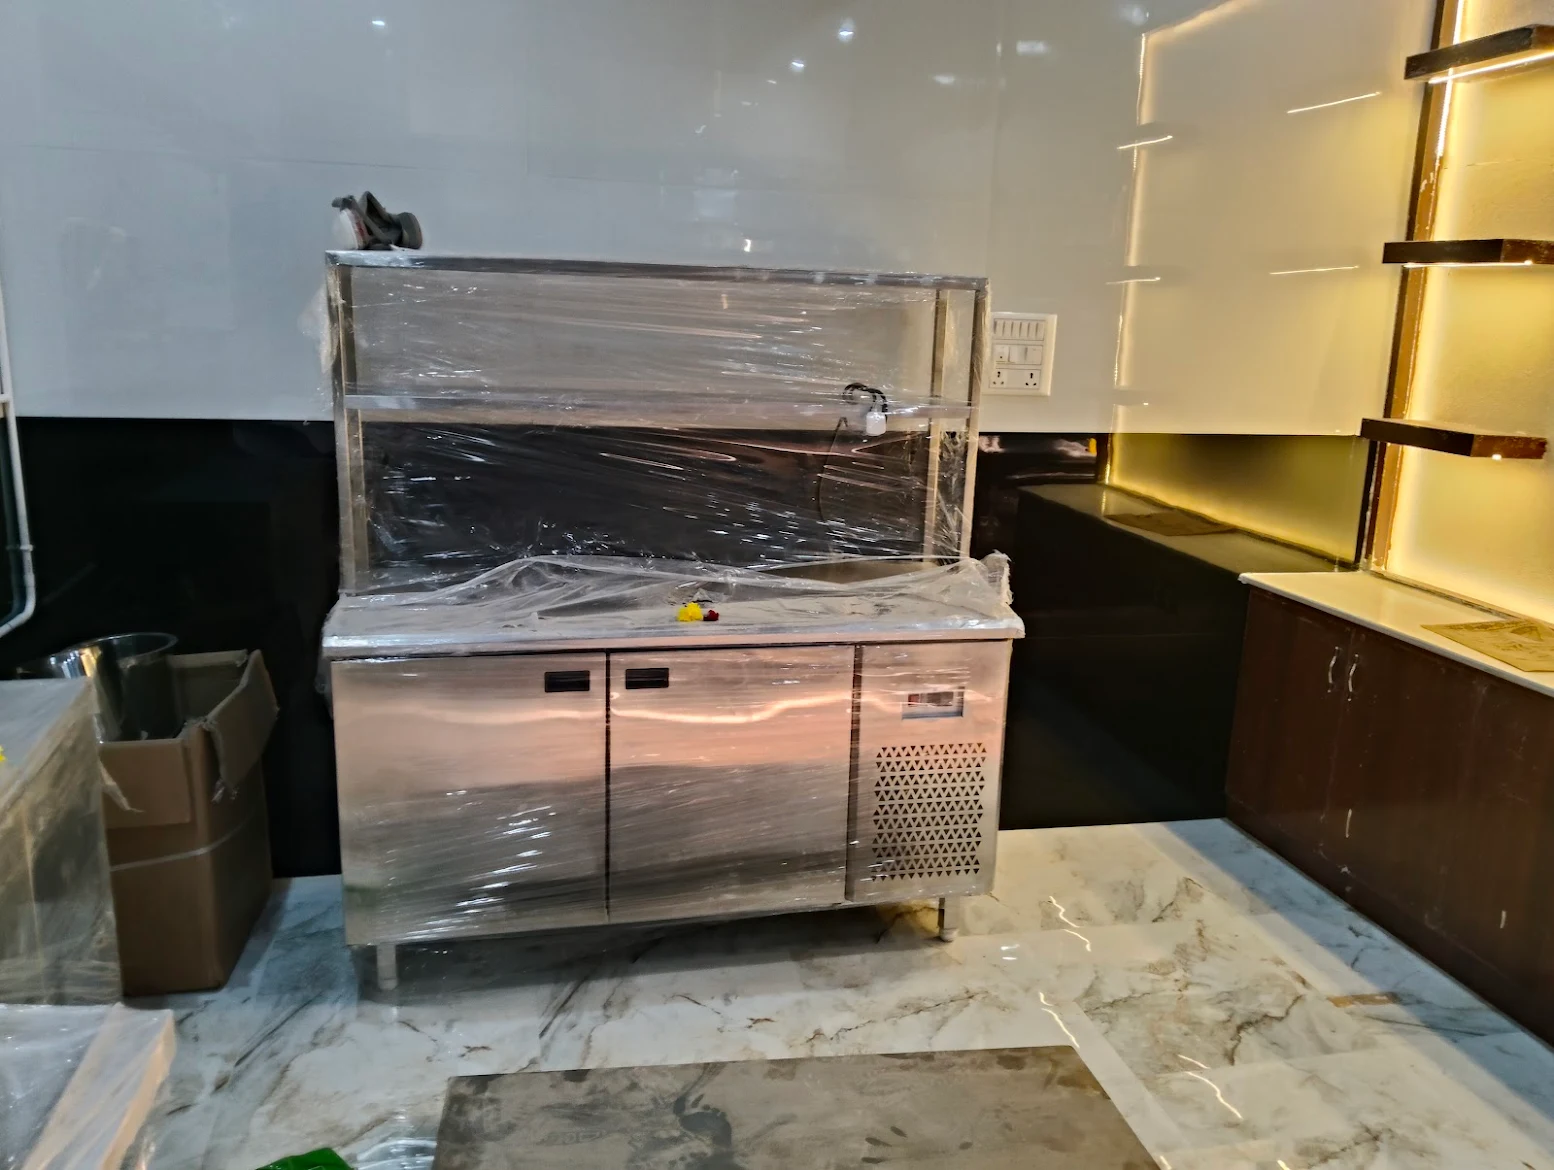
Plan refrigeration near the preparation station while allowing ventilation and maintenance access. Confirm temperature requirements, compartment capacity and the electrical connection for the chosen model.
Exhaust and steam cooking equipment
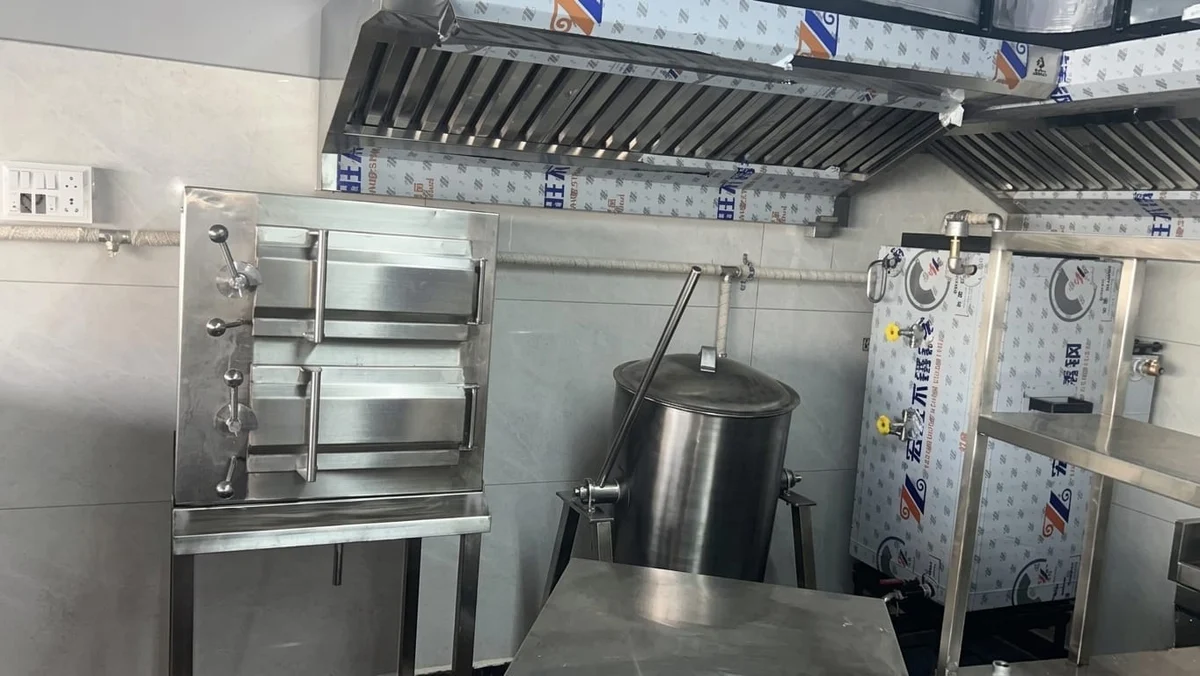
Coordinate hood coverage, duct routes and utility points with the equipment below. Steam production, heat output and the service schedule should inform the final installation discussion.
Frequently asked questions
What equipment is required for a hotel kitchen?
A hotel kitchen commonly needs equipment for receiving and storage, preparation, cooking, refrigeration, washing, service and holding, and ventilation. The final list depends on the menu, restaurant covers, banquet peaks, room-service scope, available space and utilities.
Is SS 304 suitable for hotel kitchen equipment?
SS 304 is commonly selected for food-contact preparation tables, sinks, racks, counters and service equipment because it offers corrosion resistance and supports hygienic cleaning. Confirm in writing which components of each product use SS 304.
Can hotel kitchen equipment be fabricated to custom sizes?
Many work tables, sink units, racks, counters, shelves and exhaust hoods can be fabricated to site-specific dimensions. Approve the dimensions, shelf positions, splashbacks, cut-outs, utility points and access requirements before production.
What should I share before requesting a quotation?
Share the menu, expected covers and banquet capacity, kitchen drawing, utility points, project location, delivery access, schedule, equipment quantities and any custom dimensions. This helps the manufacturer prepare a more relevant equipment discussion and quotation.
Does a hotel kitchen manufacturer also plan exhaust and refrigeration?
Some manufacturers coordinate cooking equipment, refrigeration, exhaust hoods, blowers, ducting and related installation guidance, but the exact responsibility varies. Ask the quotation to state the equipment, design inputs, utility work, installation and exclusions clearly.
Can hotel kitchen equipment be delivered outside Bangalore?
Delivery to Karnataka and other Indian locations can be discussed based on the equipment list, distance, packing, unloading, installation requirements and service scope. Confirm every location-specific responsibility and charge in the accepted written quotation.